Melinda Soskin

BEDS4
BATHS4 full
SQUARE FEET2,697
MLS#10774355
STATUSNew
PROPERTY TYPEResidential - Single Family
SUBDIVISIONMariana Bay
NEIGHBORHOODGainesville
Property Description
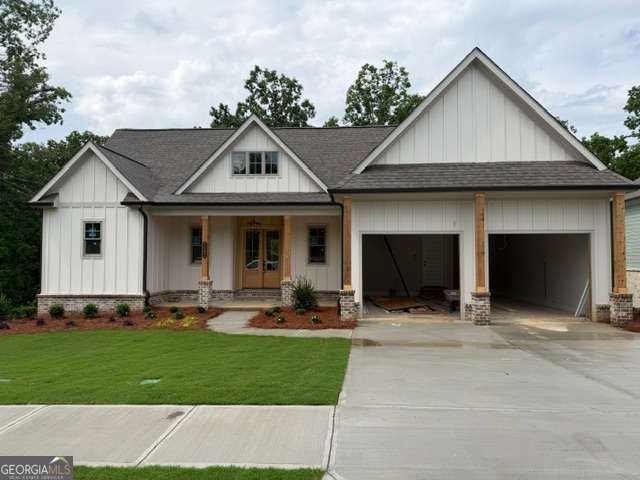
Welcome to Marina Bay, where new construction, thoughtful design, and elevated finishes come together in a gated Lake Lanier community. This beautifully crafted home makes a strong first impression with double front doors, 8 foot doors on the main level, and a spacious layout designed for both everyday living and entertaining. The gourmet kitchen is a true centerpiece, featuring an oversized kitchen island, statement vent hood, and an additional prep kitchen that provides extra space for cooking, hosting, and storage. The open main living areas flow easily throughout the home, while the extra finished flex space offers room for a home office, media room, hobby space, or additional gathering area. Step outside to enjoy a private backyard, perfect for relaxing or entertaining. A dedicated golf cart parking area adds convenience within the community, and a $95,000 boat slip is available for those looking to enjoy easy lake access. Additional incentive available with a $12,000 preferred lender credit, making this an incredible opportunity in one of Lake Lanier's sought after gated communities.
Property Features
Property Type: Residential - Single Family
Basement: Bath Finished, Finished, Partial
Basement: Yes
Cooling: Central Air
Fireplaces: 1
Garage: 2
Heating: Electric
Home Style: Craftsman
Lot Size: 0.40 Acres
Roof Type: Composition
Stories: 2.0
Taxes: $878
Year Built: 2026
Feature Descriptions
Additional Rooms: Bonus Room, Great Room, Laundry
Amenities: Clubhouse, Fitness Center, Gated, Lake, Park, Pool, Tennis Court(s)
Appliances: Dishwasher, Disposal, Microwave
Exterior: Concrete
Fireplace Type: Family Room
Flooring: Hardwood, Tile
Frontage: River
Interior: Master On Main Level, Roommate Plan, Walk-In Closet(s)
Kitchen: Breakfast Bar, Kitchen Island, Second Kitchen, Walk-in Pantry
Parking Notes: Garage
Security Features: Smoke Detector(s)
Sewer: Private Sewer
Swimming Pool: Yes
Topography: Level, Private
Utilities: Electricity Available, High Speed Internet, Natural Gas Available
Water: Public
Water: Stream, Creek
Window Features: Double Pane Windows
Local Schools
High School: Chestatee
Middle School: Chestatee
Elementary School: Lanier
Listed By / Shown By
Listed By
Agency Name: Keller Williams Community Partners
Agency Phone: 678-341-7400
Shown By
Agent Name: Melinda Soskin
Agent Phone:
Agency Title: Crye-Leike Real Estate Services

Source: GAMLS
Estimate Your Payment
Estimated Payment
$ 2,212.56 per month $1,891.51 Principal & Interest $73.17 Property Tax $247.89 Homeowner's InsuranceChange Payment Information
Privacy Policy / DMCA Notice / ADA Accessibility


This site is hosted, designed and copyright
© 1994 - 2026 by
Delta Media Group, Inc. -- Patent Pending --
Agent License Information: GA
7062 Hammock Trail | MLS# 10774355
This single family home located at 7062 Hammock Trail, Gainesville, GA 30506 is currently listed for sale with an asking price of $849,900. This property was built in 2026 and has 4 bedrooms and 4 full baths with 2697 sq. ft. Hammock Trail is located in the Mariana Bay subdivision. Search Mariana Bay real estate on melindasoskin.crye-leike.com today.