Melinda Soskin

BEDS5
BATHS4 full
SQUARE FEET3,528
MLS#10868595
STATUSNew
PROPERTY TYPEResidential - Single Family
NEIGHBORHOODHampton
Property Description
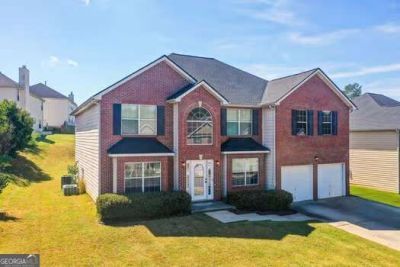
Welcome to this spacious 5-bedroom, 4-bathroom home in Hampton. With over 3,500 square feet of living space, this two-story home offers plenty of room for comfortable living, entertaining, and everyday life. The main level features a welcoming layout with generous living areas, a fireplace, and a bedroom that provides flexibility for guests, a home office, or multi-generational living. Upstairs, you'll find additional bedrooms and living space, including a spacious primary suite designed for privacy and comfort. Outside, enjoy plenty of space for outdoor activities, entertaining, or simply relaxing. The property also includes a garage and is located in an established Hampton community. Conveniently located near shopping, dining, schools, and major roadways, this home offers the combination of space, flexibility, and location that Hampton buyers are looking for.
Property Features
Property Type: Residential - Single Family
Basement: None
Cooling: Ceiling Fan(s)
Fireplaces: 1
Garage: 2
Heating: Central, Hot Water, Natural Gas
Home Style: Brick Front, Contemporary, Other
Lot Size: 0.20 Acres
Roof Type: Composition
Stories: 2.0
Taxes: $5,358
Year Built: 2006
Feature Descriptions
Additional Rooms: Family Room, Foyer, Other
Appliances: Dishwasher, Gas Water Heater, Microwave, Other, Refrigerator
Days on Site: 2
Exterior: Brick
Exterior: Garden
Fireplace Type: Gas Log, Living Room
Flooring: Carpet, Hardwood, Other
Foundation: Slab
Interior: High Ceilings, Walk-In Closet(s)
Kitchen: Kitchen Island, Pantry, Walk-in Pantry
Parking Notes: Off Street
Security Features: Carbon Monoxide Detector(s)
Sewer: Public Sewer
Topography: Level
Utilities: Cable Available, Electricity Available, Natural Gas Available, Phone Available, Sewer Available, Water Available
Water: Public
Local Schools
High School: Lovejoy
Middle School: Eddie White
Elementary School: Rivers Edge
Listed By / Shown By
Listed By
Agency Name: Coldwell Banker Realty
Agency Phone: 404-262-1234
Shown By
Agent Name: Melinda Soskin
Agent Phone:
Agency Title: Crye-Leike Real Estate Services

Source: GAMLS
Estimate Your Payment
Estimated Payment
$ 1,427.97 per month $867.75 Principal & Interest $446.50 Property Tax $113.72 Homeowner's InsuranceChange Payment Information
Privacy Policy / DMCA Notice / ADA Accessibility


This site is hosted, designed and copyright
© 1994 - 2026 by
Delta Media Group, Inc. -- Patent Pending --
Agent License Information: GA
651 Vaughan Drive | MLS# 10868595
This single family home located at 651 Vaughan Drive, Hampton, GA 30228 is currently listed for sale with an asking price of $389,900. This property was built in 2006 and has 5 bedrooms and 4 full baths with 3528 sq. ft.Search Hampton real estate on melindasoskin.crye-leike.com today.