Melinda Soskin

BEDS3
BATHS2 full
SQUARE FEET1,176
MLS#10803201
STATUSNew
PROPERTY TYPEResidential - Single Family
SUBDIVISIONIndian Hills
NEIGHBORHOODRydal
Property Description
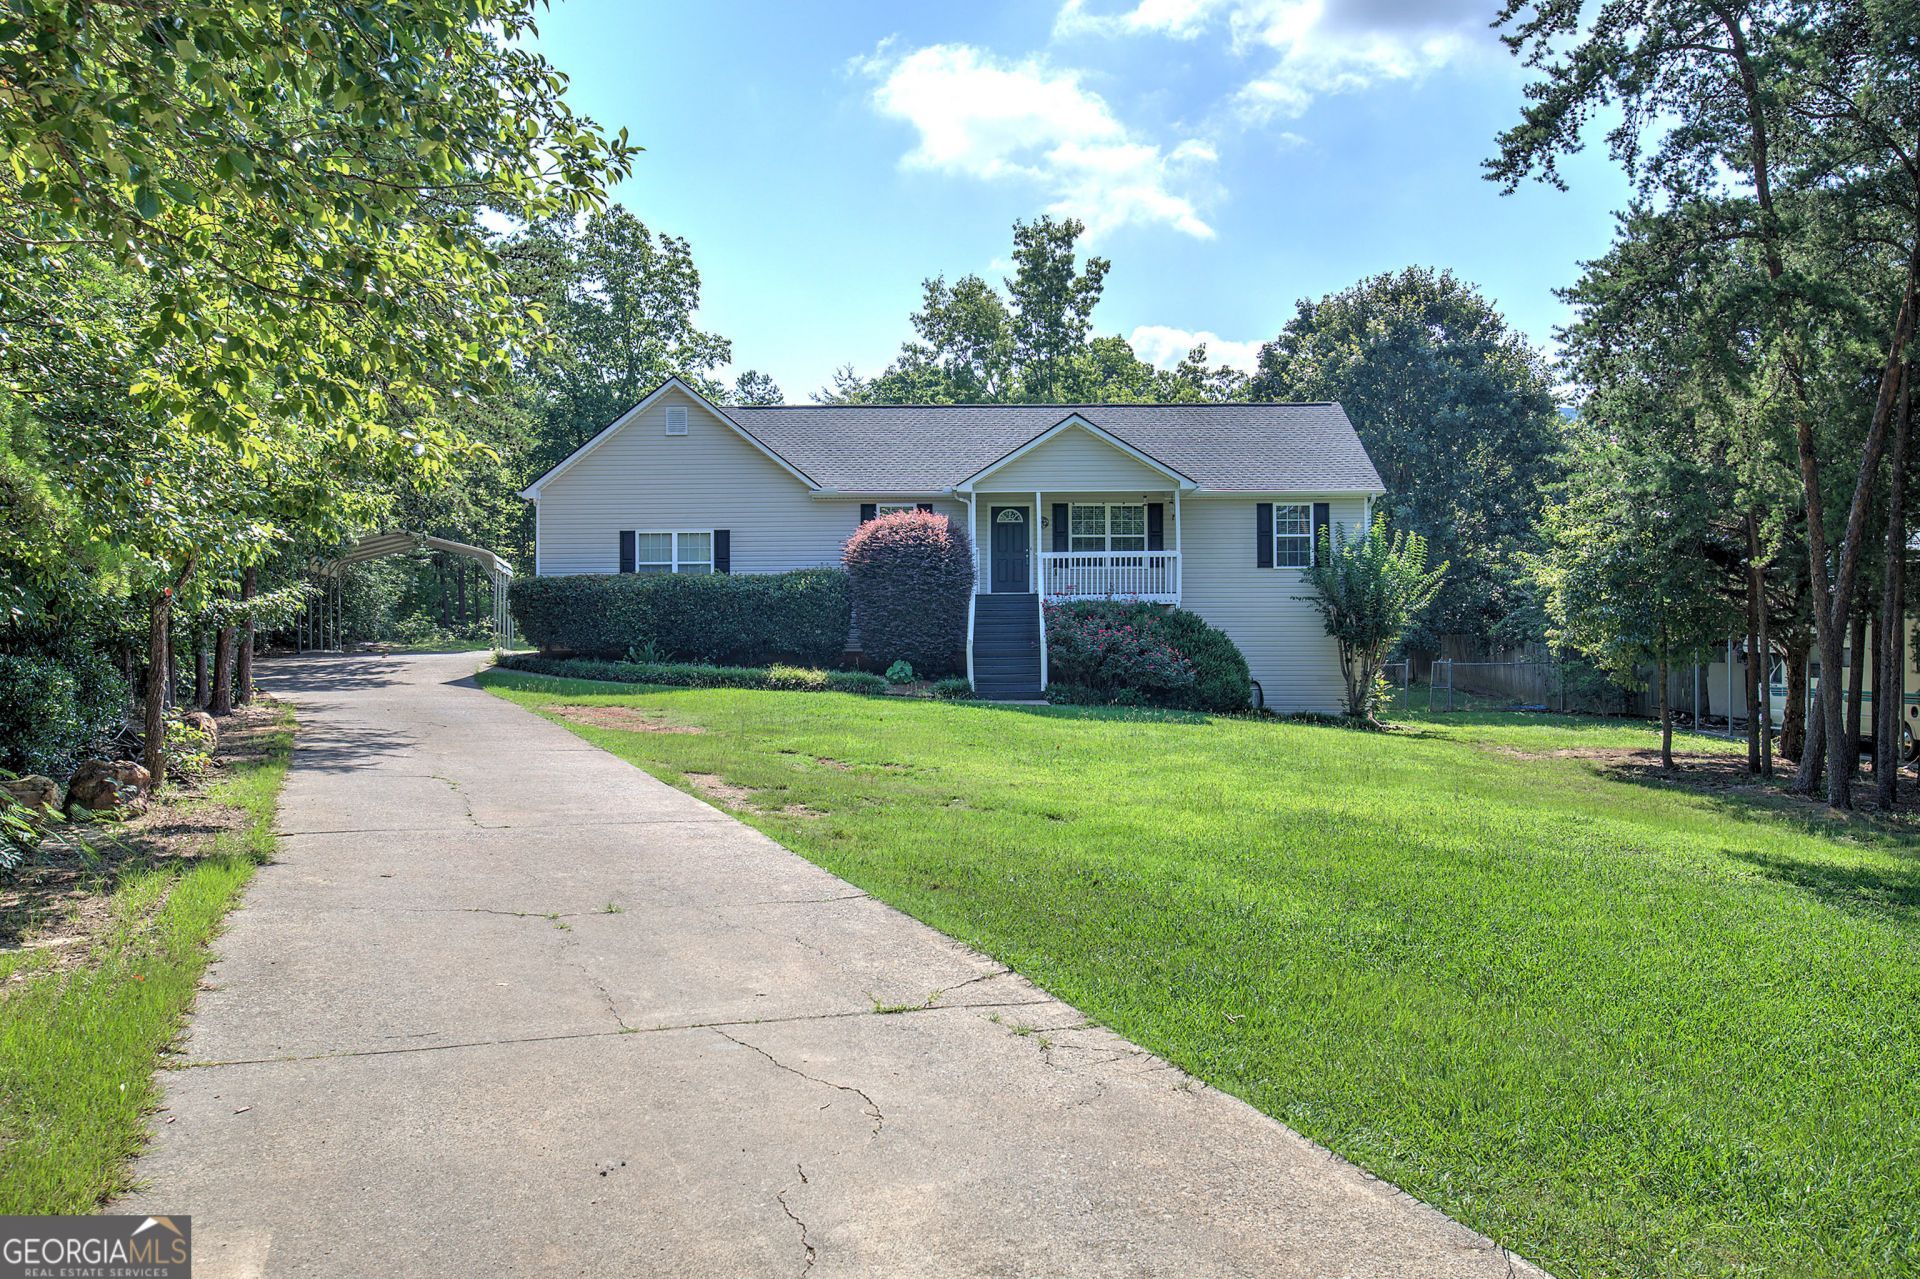
Discover your perfect retreat in this charming 3-bedroom, 2-bath cozy ranch home nestled in the welcoming Indian Hills Subdivision of Rydal. This cozy residence combines comfort with potential, featuring a covered rocking chair front porch that invites relaxation and enjoyment of serene surroundings.Step inside to find a warm and inviting interior adorned with beautiful hardwood floors and ceramic tile, all recently painted for a fresh, modern feel. The spacious layout is perfect for both family living and entertaining, while the level, fenced backyard offers a safe haven for children and pets to play.The unfinished basement presents a fantastic opportunity for customization-imagine transforming it into a bonus room, theater, or even a personal gym to suit your lifestyle needs. Experience the tranquility of Rydal, where you can enjoy the peaceful ambiance of suburban life while being just 10 minutes from I-75, making commuting a breeze. Don't miss out on the chance to call this delightful home your ow
Property Features
Property Type: Residential - Single Family
Basement: Exterior Entry, Full, Unfinished
Basement: Yes
Cooling: Attic Fan, Central Air, Electric
Garage: 3
Heating: Central, Electric
Home Style: Ranch, Traditional
Lot Size: 0.61 Acres
Roof Type: Composition
Stories: 1.0
Taxes: $2,065
Year Built: 2007
Feature Descriptions
Additional Rooms: Family Room
Appliances: Dishwasher, Electric Water Heater, Microwave, Refrigerator
Days on Site: 1
Exterior: Vinyl Siding
Fencing: Back Yard, Chain Link
Flooring: Hardwood, Tile
Foundation: Block
Interior: Beamed Ceilings, Master On Main Level, Rear Stairs, Split Bedroom Plan
Kitchen: Breakfast Area
Parking Notes: Garage, Carport, Garage Door Opener, Side/Rear Entrance
Sewer: Septic Tank
Utilities: Cable Available, Electricity Available, Phone Available, Sewer Available, Water Available
Water: Public
Water: No Dock Or Boathouse
Local Schools
High School: Adairsville
Middle School: Adairsville
Elementary School: Pine Log
Listed By / Shown By
Listed By
Agency Name: LakePoint Realty Group
Agency Phone: 770-387-0399
Shown By
Agent Name: Melinda Soskin
Agent Phone:
Agency Title: Crye-Leike Real Estate Services

Source: GAMLS
Estimate Your Payment
Estimated Payment
$ 947.14 per month $685.25 Principal & Interest $172.08 Property Tax $89.80 Homeowner's InsuranceChange Payment Information
Privacy Policy / DMCA Notice / ADA Accessibility


This site is hosted, designed and copyright
© 1994 - 2026 by
Delta Media Group, Inc. -- Patent Pending --
Agent License Information: GA
49 Indian Hills Drive | MLS# 10803201
This single family home located at 49 Indian Hills Drive, Rydal, GA 30171 is currently listed for sale with an asking price of $307,900. This property was built in 2007 and has 3 bedrooms and 2 full baths with 1176 sq. ft. Indian Hills Drive is located in the Indian Hills subdivision. Search Indian Hills real estate on melindasoskin.crye-leike.com today.