Melinda Soskin

BEDS3
BATHS2 full 1 partial
SQUARE FEET2,064
MLS#10827482
STATUSNew
PROPERTY TYPEResidential - Townhouse
SUBDIVISIONThe Oaks at Jordan Condominium
NEIGHBORHOODDecatur
Property Description
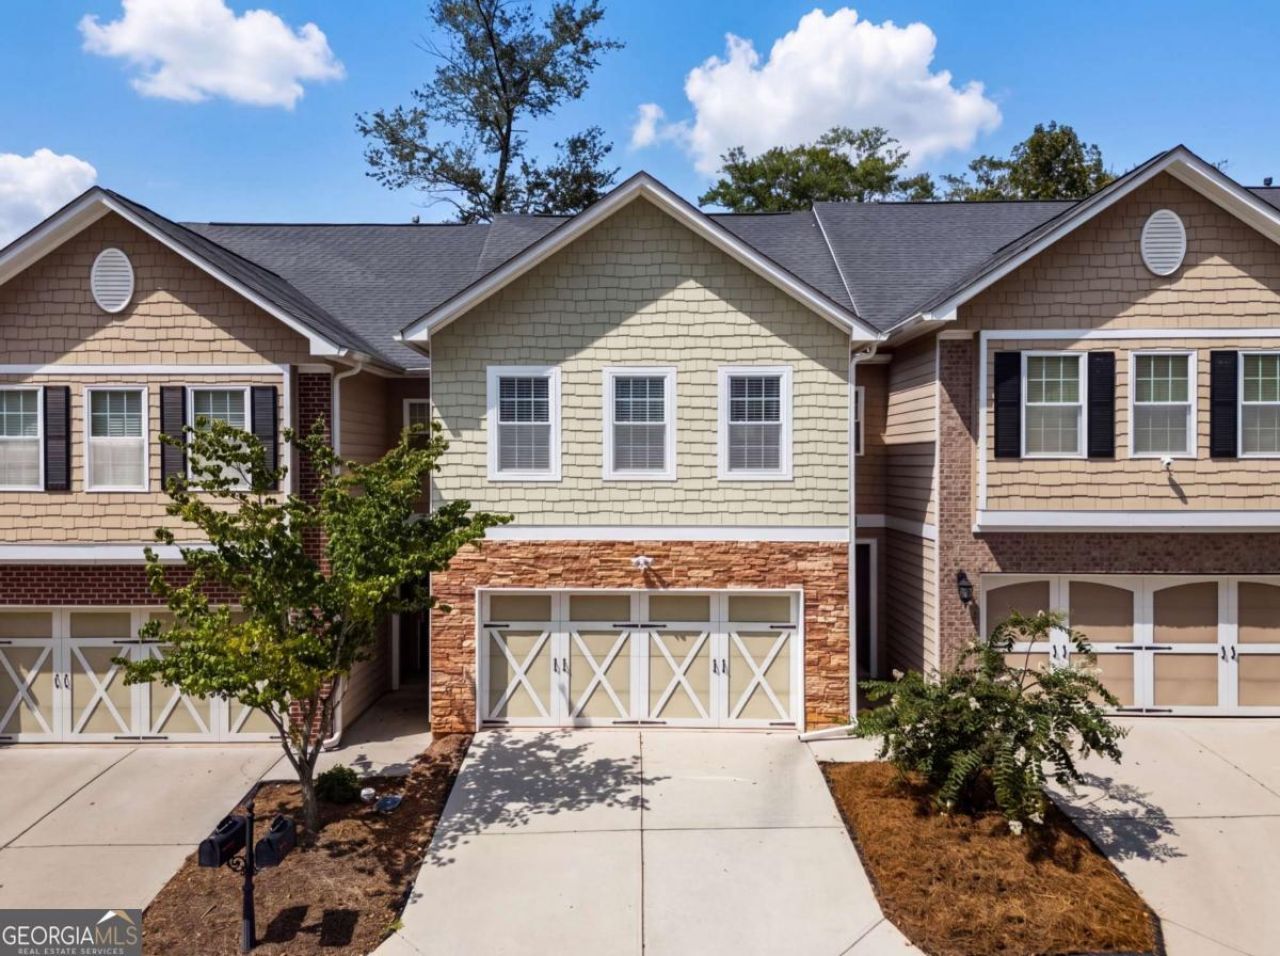
Minutes from the exciting new Lulah Hills development and vibrant Downtown Decatur, this move-in-ready three-bedroom, two-and-a-half-bath townhome offers an incredible combination of style, comfort, and convenience. The light-filled interior features beautiful hardwood floors, soaring ceilings, and an open-concept floor plan ideal for everyday living and entertaining. The spacious primary suite includes a spa-like bath designed for relaxation. Conveniently located near shopping, dining, entertainment, parks, and major roadways, this exceptional townhome is one you will not want to miss.
Property Features
Property Type: Residential - Townhouse
Basement: None
Cooling: Ceiling Fan(s), Central Air
Fireplaces: 1
Garage: 2
Heating: Forced Air
Lot Size: 0.03 Acres
Roof Type: Composition
Stories: 2.0
Taxes: $4,941
Year Built: 2014
Feature Descriptions
Appliances: Dishwasher, Disposal, Dryer, Microwave, Other, Refrigerator, Washer
Exterior: Concrete
Fireplace Type: Gas Log, Gas Starter
Flooring: Carpet, Hardwood
Interior: Other, Separate Shower
Parking Notes: Garage, Garage Door Opener
Sewer: Public Sewer
Utilities: Cable Available, Electricity Available, Natural Gas Available, Sewer Available, Underground Utilities
Water: Public
Water: No Dock Or Boathouse
Window Features: Double Pane Windows
Local Schools
High School: Druid Hills
Middle School: Druid Hills
Elementary School: McLendon
Listed By / Shown By
Listed By
Agency Name: Engel & V?lkers Atlanta
Agency Phone: 404-845-7724
Shown By
Agent Name: Melinda Soskin
Agent Phone:
Agency Title: Crye-Leike Real Estate Services

Source: GAMLS
Estimate Your Payment
Estimated Payment
$ 1,418.39 per month $890.00 Principal & Interest $411.75 Property Tax $116.64 Homeowner's InsuranceChange Payment Information
Privacy Policy / DMCA Notice / ADA Accessibility


This site is hosted, designed and copyright
© 1994 - 2026 by
Delta Media Group, Inc. -- Patent Pending --
Agent License Information: GA
2854 Jordan Oaks Lane, Unit 8 | MLS# 10827482
This townhouse located at 2854 Jordan Oaks Lane, Unit 8, Decatur, GA 30033 is currently listed for sale with an asking price of $399,900. This property was built in 2014 and has 3 bedrooms and 2 full and 1 partial baths with 2064 sq. ft. Jordan Oaks Lane, Unit 8 is located in the The Oaks at Jordan Condominium subdivision. Search The Oaks At Jordan Condominium real estate on melindasoskin.crye-leike.com today.