Melinda Soskin

BEDS4
BATHS3 full 1 partial
SQUARE FEET3,156
MLS#10818047
STATUSNew
PROPERTY TYPEResidential - Single Family
SUBDIVISIONTurner Creek
NEIGHBORHOODHampton
Property Description
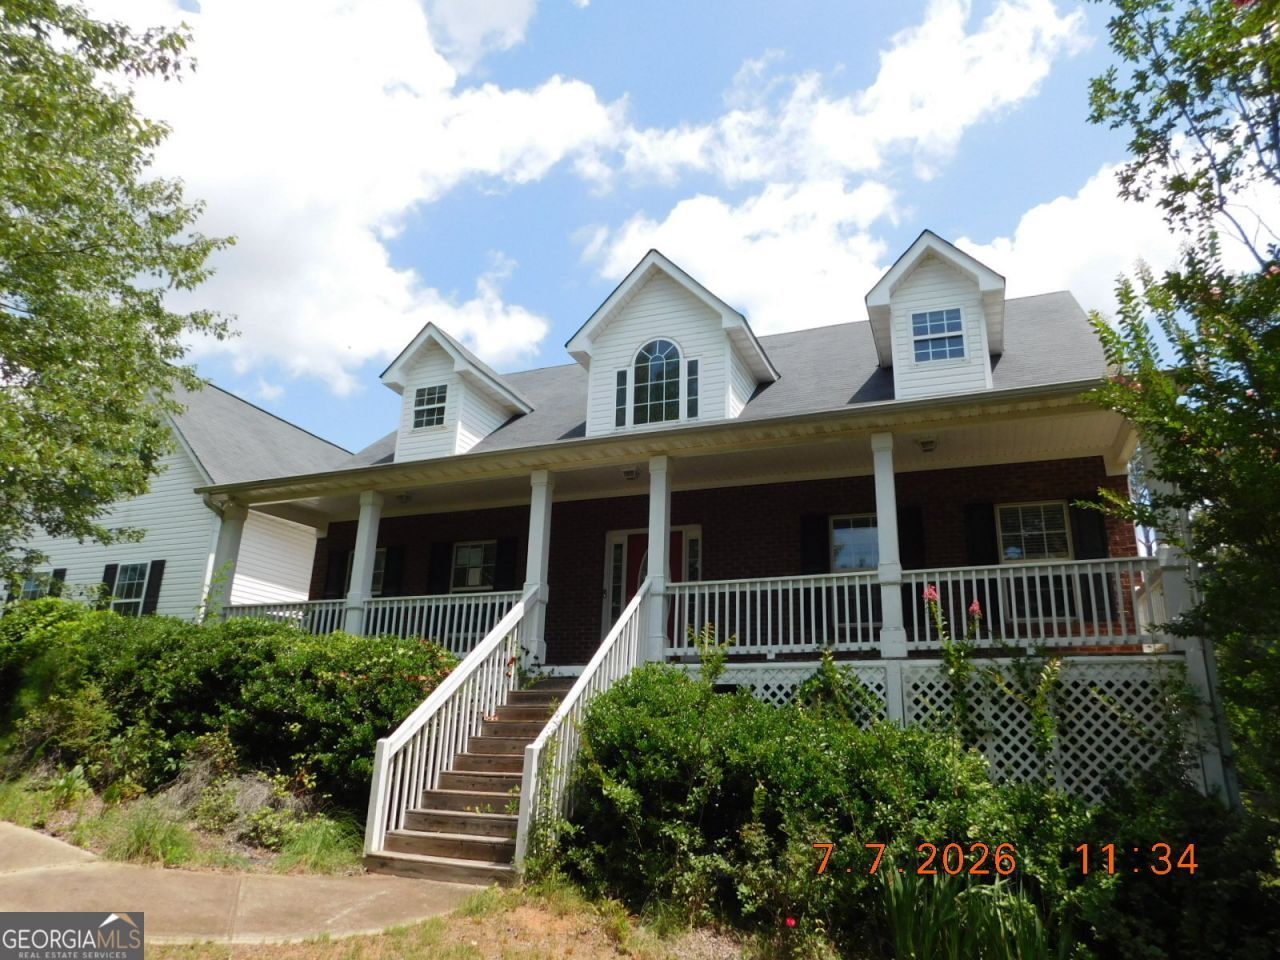
Large home in desirable Hampton very close to schools. 4 bedroom 3.5 Bathrooms, additional rooms could be used as bedrooms or office. 2-car side entry garage with inside wheel chair ramp. Quiet street location. Unfinished basement with both inside and outside entrances. NO HOA. Split Bedroom plan. Sold AS-IS, no disclosure, cash or conventional financing preferred. Buyer has 7 day inspection period upon receiving ratified contract. No repairs will be considered based upon inspection reports. If utilities are off due to property condition, Seller will not repair to facilitate inspections. Buyer is responsible for their own title insurance. Seller may convey with a Quit Claim Deed if VA title approval is not obtained 5 days prior to closing date. SUPRA lockbox. This property may qualify for seller financing (Vendee).
Property Features
Property Type: Residential - Single Family
Basement: Bath/Stubbed, Exterior Entry, Full, Interior Entry, Unfinished
Basement: Yes
Cooling: Attic Fan, Central Air, Electric
Fenced: Yes
Fireplaces: 1
Garage: 2 car attached
Heating: Central, Forced Air, Natural Gas
Home Style: Traditional
Lot Size: 1.11 Acres
Roof Type: Composition
Stories: 1.0
Taxes: $6,894
Year Built: 2003
Feature Descriptions
Additional Rooms: Family Room, Laundry, Other
Appliances: Dishwasher, Range, Refrigerator
Dining Room: Separate Room
Exterior: Vinyl Siding
Fencing: Back Yard, Chain Link, Fenced
Fireplace Type: Factory Built, Family Room
Interior: Master On Main Level, Split Bedroom Plan
Kitchen: Breakfast Bar, Country Kitchen
Parking Notes: Garage, Attached, Garage Door Opener, Side/Rear Entrance
Sewer: Septic Tank
Topography: Cul-De-Sac, Level
Utilities: Cable Available, Electricity Available, Natural Gas Available
Water: Public
Window Features: Double Pane Windows
Local Schools
High School: Hampton
Middle School: Hampton
Elementary School: Rock Spring
Listed By / Shown By
Listed By
Agency Name: Team One Real Estate Professionals
Agency Phone: 770-358-0001
Shown By
Agent Name: Melinda Soskin
Agent Phone:
Agency Title: Crye-Leike Real Estate Services

Source: GAMLS
Estimate Your Payment
Estimated Payment
$ 1,462.83 per month $785.40 Principal & Interest $574.50 Property Tax $102.93 Homeowner's InsuranceChange Payment Information
Privacy Policy / DMCA Notice / ADA Accessibility


This site is hosted, designed and copyright
© 1994 - 2026 by
Delta Media Group, Inc. -- Patent Pending --
Agent License Information: GA
284 Valley Way | MLS# 10818047
This single family home located at 284 Valley Way, Hampton, GA 30228 is currently listed for sale with an asking price of $352,900. This property was built in 2003 and has 4 bedrooms and 3 full and 1 partial baths with 3156 sq. ft. Valley Way is located in the Turner Creek subdivision. Search Turner Creek real estate on melindasoskin.crye-leike.com today.