Melinda Soskin

BEDS3
BATHS2 full 1 partial
SQUARE FEET2,033
MLS#10712290
STATUSActive
PROPERTY TYPEResidential - Single Family
SUBDIVISIONCopper Creek Estates
NEIGHBORHOODLagrange
Property Description
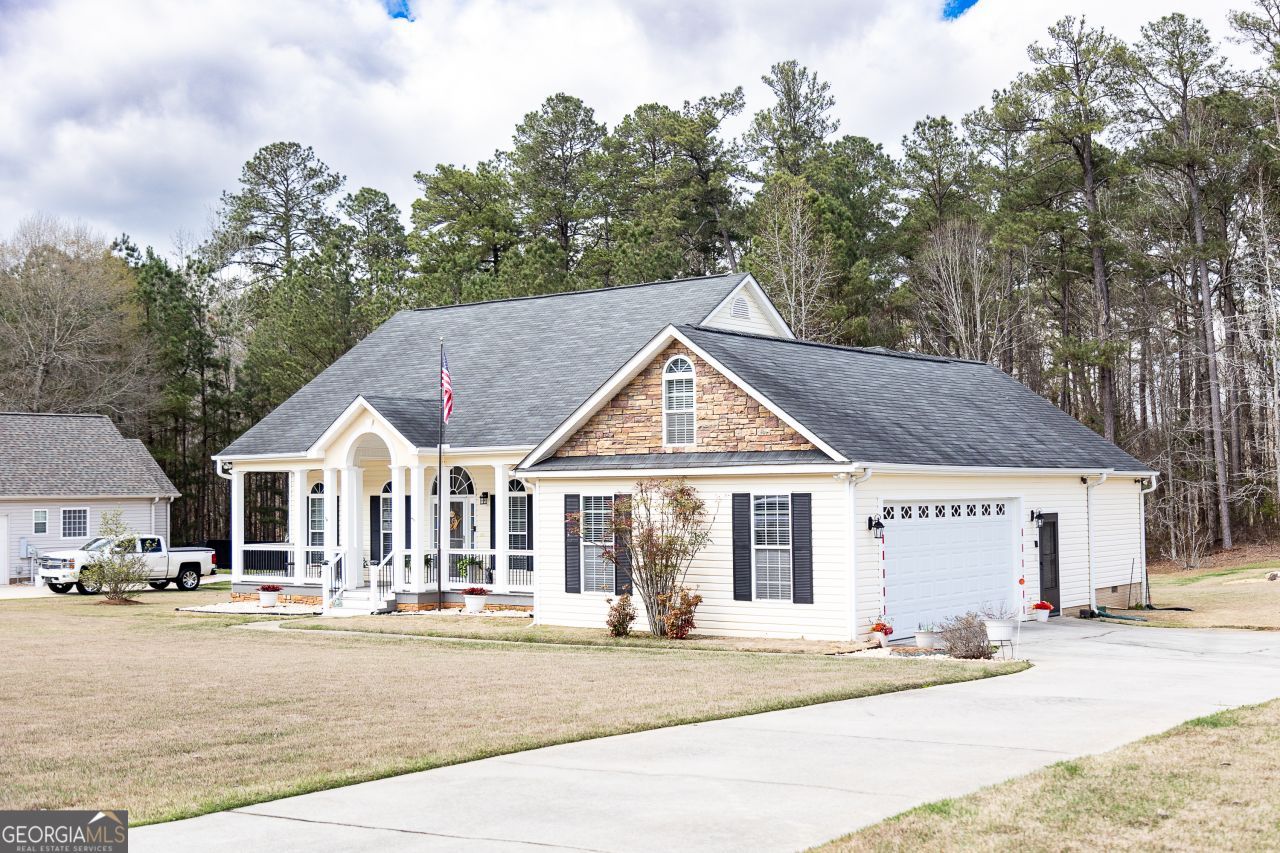
Exquisite 3-bedroom, 2.5-bath home showcasing Timeless Elegance and Exceptional Curb Appeal. This impeccably maintained home offers a sophisticated open-concept design, enhanced by an architectural columns that gracefully define the formal dining space while preserving a seamless flow for modern living. Rich Brazilian cherry hardwood flooring extends throughout the main living areas, complemented by tile in all wet spaces. The inviting living room is anchored by a cozy fireplace and features a well-appointed wet bar, perfect for entertaining. Designed with both style and function in mind, the gourmet kitchen is a true showpiece, boasting expansive granite countertops with bar seating, stainless steel appliances, an appliance garage, a convenient vegetable sink near the stove, designer tile backsplash, and elegant under-cabinet lighting. The luxurious primary suite serves as a private retreat, complete with a tray ceiling, a serene sitting area, and an oversized walk-in closet. The spa-inspired bath offers a jetted soaking tub, marble double vanities, a garden tub, and a separate glass-enclosed shower for ultimate relaxation. Additional features include a dedicated office space and a well-equipped laundry room with a utility sink. Outdoor living is equally impressive, featuring a charming rocking-chair front porch and a screened rear porch. Along with a cemented storage area underneath enclosed by an iron gate, adding both convenience and security. The oversized two-car garage is thoughtfully designed with built-in cabinetry, a sink, and a gas line for a stove adding versatility. Beautiful lush Zoysia grass and a sprinkler system enhance the expansive front and backyard, adding to the home's appeal. Ideally located near West Point Lake, this remarkable home offers a perfect blend of luxury, comfort, and convenience. ***Located in an USDA ELIGIBLE AREA! 0 Down to QUALITIED BUYERS *** Don't miss this fantastic opportunity! Schedule your private showing today.
Property Features
Property Type: Residential - Single Family
Basement: Crawl Space
Cooling: Central Air
Fireplaces: 1
Heating: Central, Other
Home Style: Traditional
Lot Size: 0.84 Acres
Roof Type: Composition
Stories: 1.0
Taxes: $3,030
Year Built: 2006
Feature Descriptions
Additional Rooms: Office
Appliances: Dishwasher, Range, Refrigerator, Stainless Steel Appliance(s)
Days on Site: 68
Dining Room: Separate Room
Exterior: Aluminum Siding, Vinyl Siding
Fireplace Type: Family Room, Gas Log
Flooring: Hardwood, Tile
Interior: Double Vanity, Master On Main Level, Separate Shower, Tray Ceiling(s), Walk-In Closet(s), Wet Bar
Kitchen: Breakfast Bar
Parking Notes: Garage, Attached
Sewer: Septic Tank
Topography: Level
Utilities: Cable Available, Electricity Available, Water Available
Water: Public
Local Schools
High School: Lagrange
Middle School: Gardner Newman
Elementary School: Hillcrest
Listed By / Shown By
Listed By
Agency Name: Blessed Realty Group, LLC
Agency Phone: 706-668-5266
Shown By
Agent Name: Melinda Soskin
Agent Phone:
Agency Title: Crye-Leike Real Estate Services

Source: GAMLS
Estimate Your Payment
Estimated Payment
$ 1,198.73 per month $836.59 Principal & Interest $252.50 Property Tax $109.64 Homeowner's InsuranceChange Payment Information
Privacy Policy / DMCA Notice / ADA Accessibility


This site is hosted, designed and copyright
© 1994 - 2026 by
Delta Media Group, Inc. -- Patent Pending --
Agent License Information: GA
120 Copper Creek Drive | MLS# 10712290
This single family home located at 120 Copper Creek Drive, Lagrange, GA 30240 is currently listed for sale with an asking price of $375,900. This property was built in 2006 and has 3 bedrooms and 2 full and 1 partial baths with 2033 sq. ft. Copper Creek Drive is located in the Copper Creek Estates subdivision. Search Copper Creek Estates real estate on melindasoskin.crye-leike.com today.